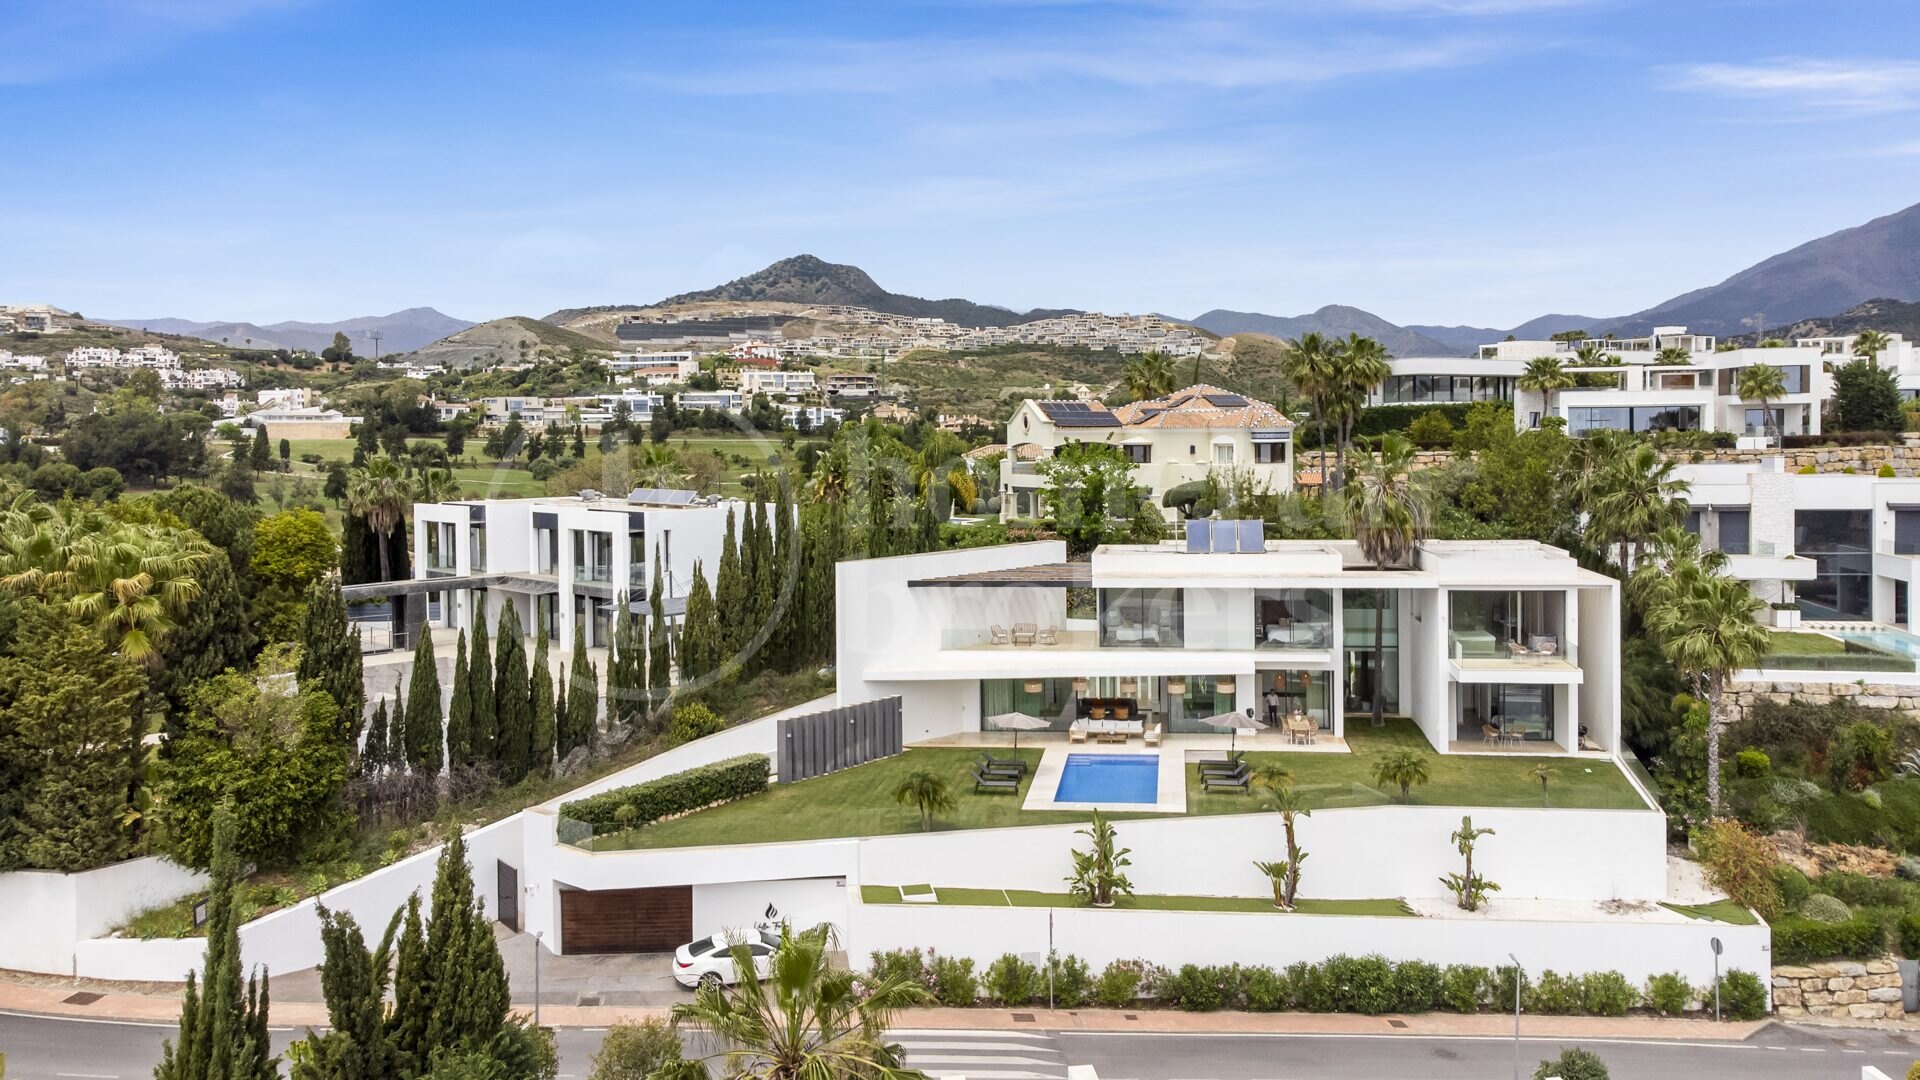
Villa Fuego - Modern 5 bed villa with sea views Benahavis
- €3,950,000
- 5 Bedrooms
- 744 m² build
This villa for sale in La Alqueria, Benahavís offers five bedrooms with en suite bathrooms, expansive living areas, panoramic sea and mountain views, landscaped gardens, private swimming pool, and a large entertainment level with garage parking for up to six cars. Positioned within the residential area of Capanes del Golf, Villa Fuego combines contemporary architecture, generous interior space, and a south-facing orientation in a quiet and well-connected setting close to golf courses, beaches, and San Pedro de Alcántara.
The main floor is designed around open-plan living, with a spacious lounge, dining area, and fully fitted kitchen arranged to maximise natural light and outdoor connection. Large sliding doors open directly onto covered and open terraces, creating a seamless indoor-outdoor flow that supports both everyday living and entertaining. The kitchen is integrated into the living space with a modern and functional layout, designed for practicality without compromising on style.
Outdoor areas are carefully arranged to complement the interior, with landscaped gardens, chill-out areas, barbecue space, and a private swimming pool positioned to enjoy the panoramic views. The terraces provide multiple spaces for dining, relaxation, and social use throughout the year while maintaining privacy within the property.
The main level also includes a guest bedroom with en suite bathroom and a separate guest toilet, creating flexibility for visitors while preserving the privacy of the upper floor.
The upper level is dedicated to the main bedroom suite and two additional guest suites. All bedrooms have direct access to private terraces, allowing open views towards the sea and surrounding mountains. The layout creates a comfortable separation between social and private areas while maximising natural light and outdoor access.
The lower ground floor adds significant flexibility to the property, featuring an additional guest bedroom with sitting area and terrace, laundry room, and a large multipurpose entertainment area. This space can be adapted as a gym, cinema room, games room, or additional living accommodation depending on individual requirements. A spacious private garage with capacity for five to six vehicles completes the practical features of the villa.
La Alqueria is a well-established residential area in Benahavís known for its elevated position, open views, and proximity to golf courses such as Atalaya Golf & Country Club and El Paraiso Golf. The area is characterised by contemporary villas and low-density residential developments, creating a calm and private environment.
The location provides easy access to beaches, restaurants, and shopping areas in San Pedro de Alcántara and nearby coastal zones. Dining options such as El Ancla and D-Wine are within a short drive, while supermarkets, sports facilities, and everyday amenities are easily accessible.
Families benefit from proximity to international schools including Atalaya International School and Laude San Pedro International College. Connectivity is excellent, with direct access to the A-7 road network allowing convenient travel to Marbella, Puerto Banús, Estepona, and Málaga Airport.
Villa Fuego offers a combination of modern architecture, flexible living space, panoramic views, and a prime residential location, making it an excellent option for buyers seeking a contemporary villa in Benahavís.
- HRB-01612P
- Villa
- La Alqueria, Mijas
- 5 Bedrooms
- 5 Bathrooms
- 744 m² build
- 100 m² terraces
- 1,453 m² plot
- Private Pool
- Private Garden
- Private Garage - 6 Parking spaces
- Built in 2019
- 253 €/m Community
- 1,859 €/y IBI
- 18 €/y Garbage
The prices displayed on the Homerun Brokers website are for informational purposes only and may not reflect the final sale or rental prices. Rental rates are subject to seasonal fluctuations, and property sale prices may change before being updated on our platform. Additionally, all listed prices do not include applicable taxes, fees, or other associated costs. For the most accurate and up-to-date pricing, please contact us directly.
- Kitchen equipped
- Fully fitted kitchen
- Unfurnished
- Underfloor heating (throughout)


