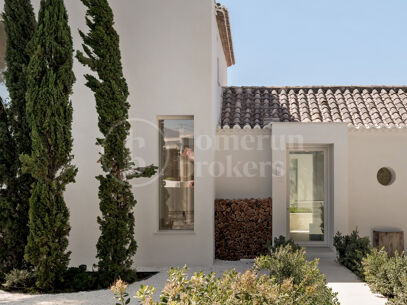
Fully renovated Andalusian villa for sale in El Paraíso Medio, Estepona, with four en-suite bedrooms, a guest toilet, private swimming pool, landscaped gardens and a dedicated home office. Designed by renowned Belgian design studio Otres, the property combines traditional Andalusian architecture with contemporary interiors, bespoke carpentry and carefully selected natural materials. Set within a peaceful residential neighbourhood between San Pedro de Alcántara and Estepona, the villa offers a distinctive approach to modern Mediterranean living.
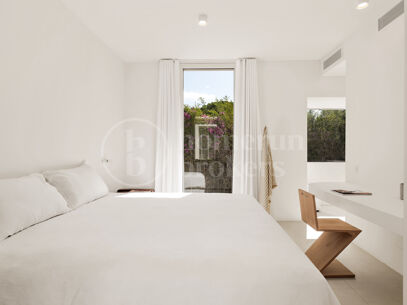
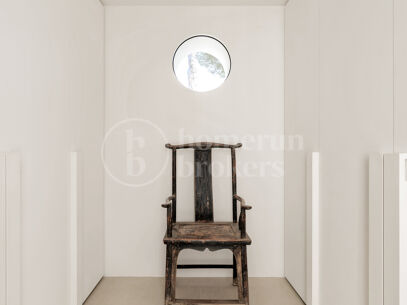
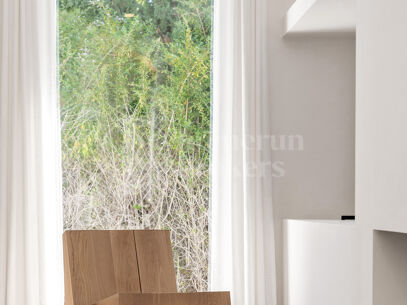
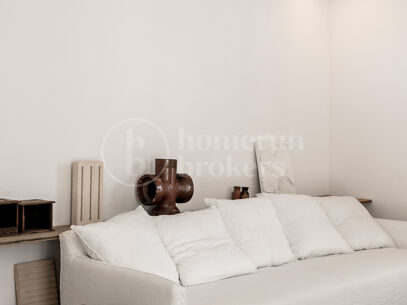
The renovation preserves the character of the original architecture while introducing clean contemporary lines, refined finishes and a carefully considered layout. Natural textures, warm neutral tones and curated furnishings create a consistent interior aesthetic, allowing the traditional architectural elements to remain an important part of the home’s identity.
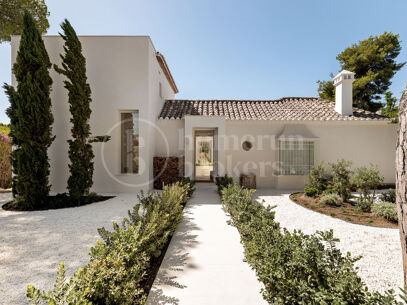
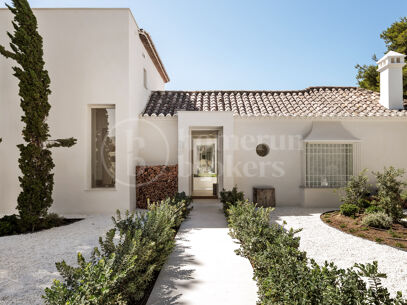
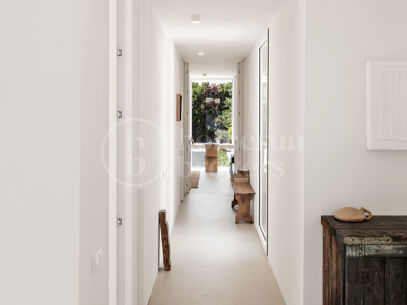
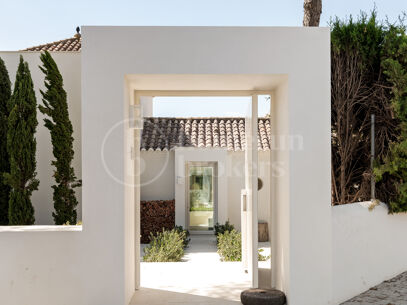
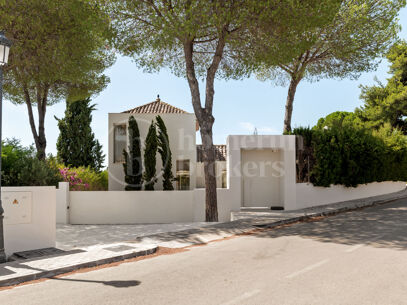
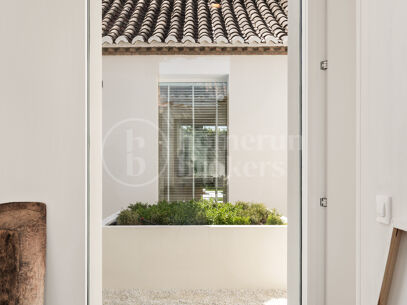
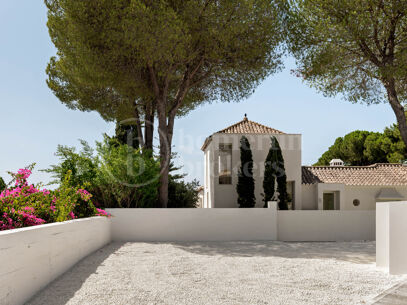
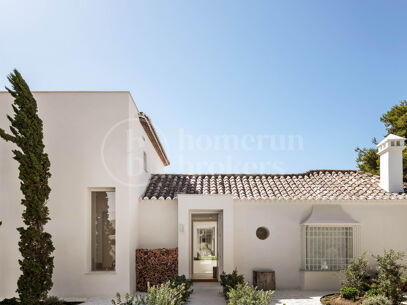
The approach to the property has been designed around a series of connected views. A private entrance gate opens onto a generous parking area, with a separate pedestrian entrance leading towards the house. From the front door, the view extends through an internal patio towards the kitchen and garden beyond, establishing a visual connection between the different living spaces.
The residence is arranged around this central patio, which brings natural light into the interior and reinforces its Andalusian character. The layout provides a clear separation between guest accommodation, social areas and the principal bedroom suite.
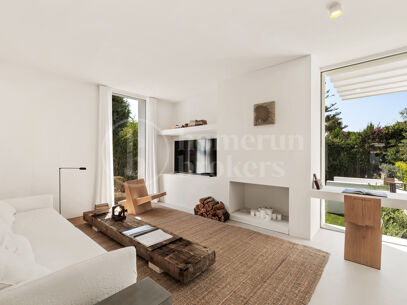
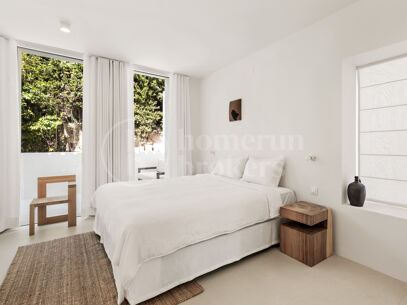
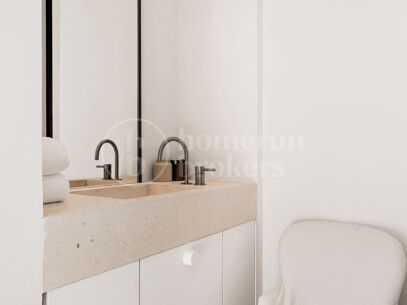
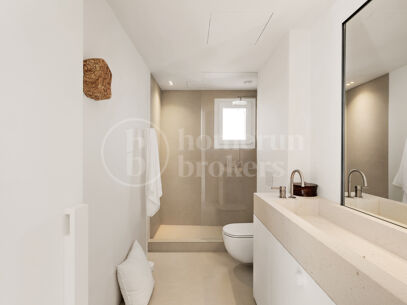
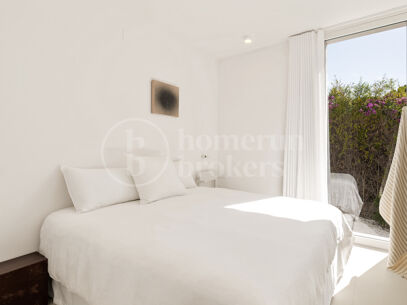
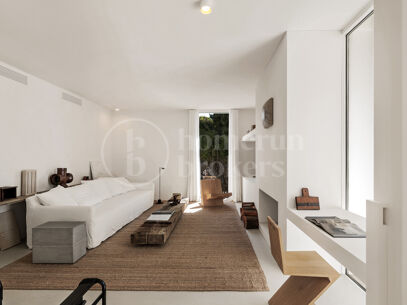
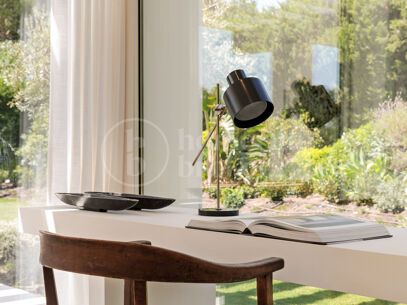
One wing accommodates two guest bedrooms, each with its own en-suite bathroom, alongside a separate guest toilet and laundry room. Further along, a comfortable lounge features a fireplace, a small desk area and views towards the rear garden, providing a quieter alternative to the main entertaining spaces.
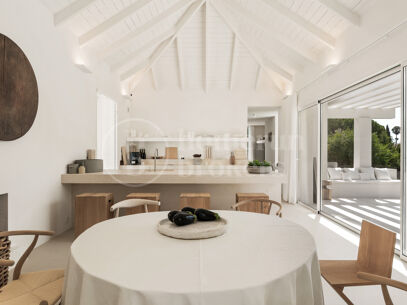
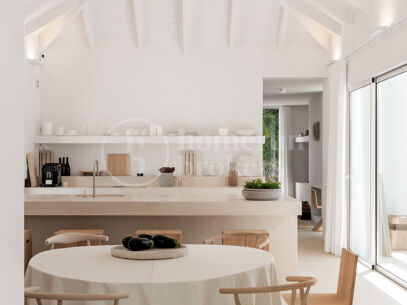
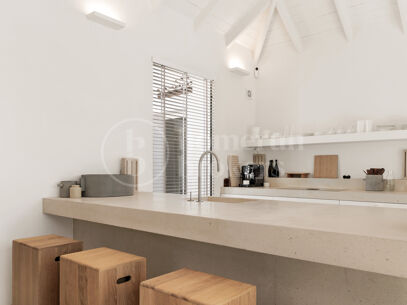
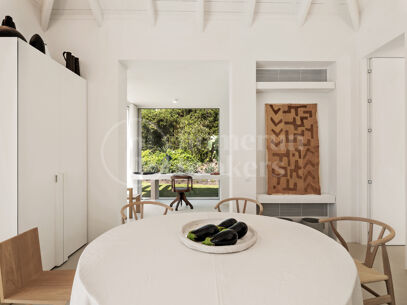
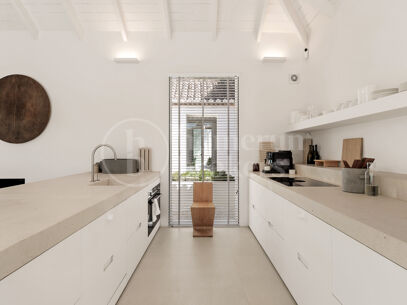
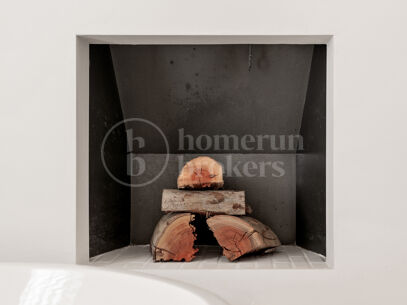
At the centre of the villa is the open-plan kitchen and dining room, one of the property’s most distinctive features. High ceilings with exposed wooden beams preserve the architectural character, while a fireplace introduces warmth to the space. Bespoke cabinetry and natural stone worktops give the kitchen a contemporary finish without losing its connection to the traditional design.
The kitchen opens directly onto the rear terrace and garden, creating a practical setting for indoor-outdoor dining and entertaining. Its generous proportions make it a natural gathering point for family and guests, while the connection to the exterior allows the space to be used comfortably throughout the seasons.
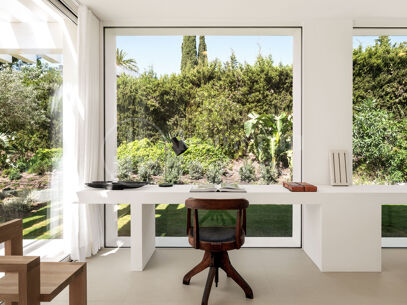
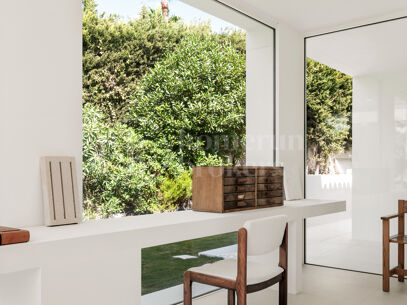
A separate home office is positioned beside the kitchen, with garden views and a dedicated working environment away from the main living areas. This provides flexibility for remote working without compromising the social spaces of the home.
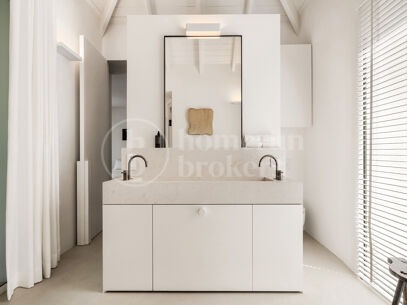
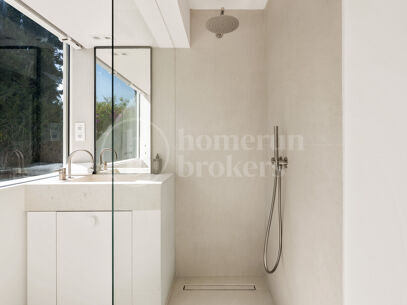
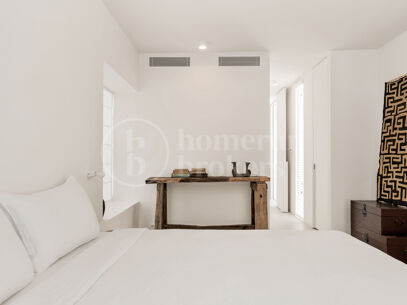
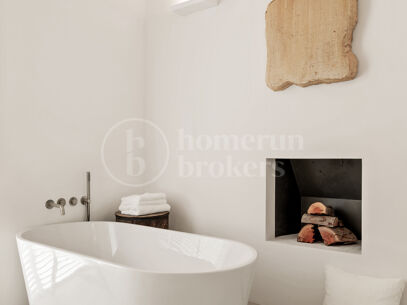
The principal bedroom suite is located on the opposite side of the entrance hall, connecting with the area behind the kitchen. It includes a designated dressing area and an en-suite bathroom with a fireplace and views towards the central patio. A fourth en-suite guest bedroom is positioned upstairs, offering additional privacy for visiting family or friends.
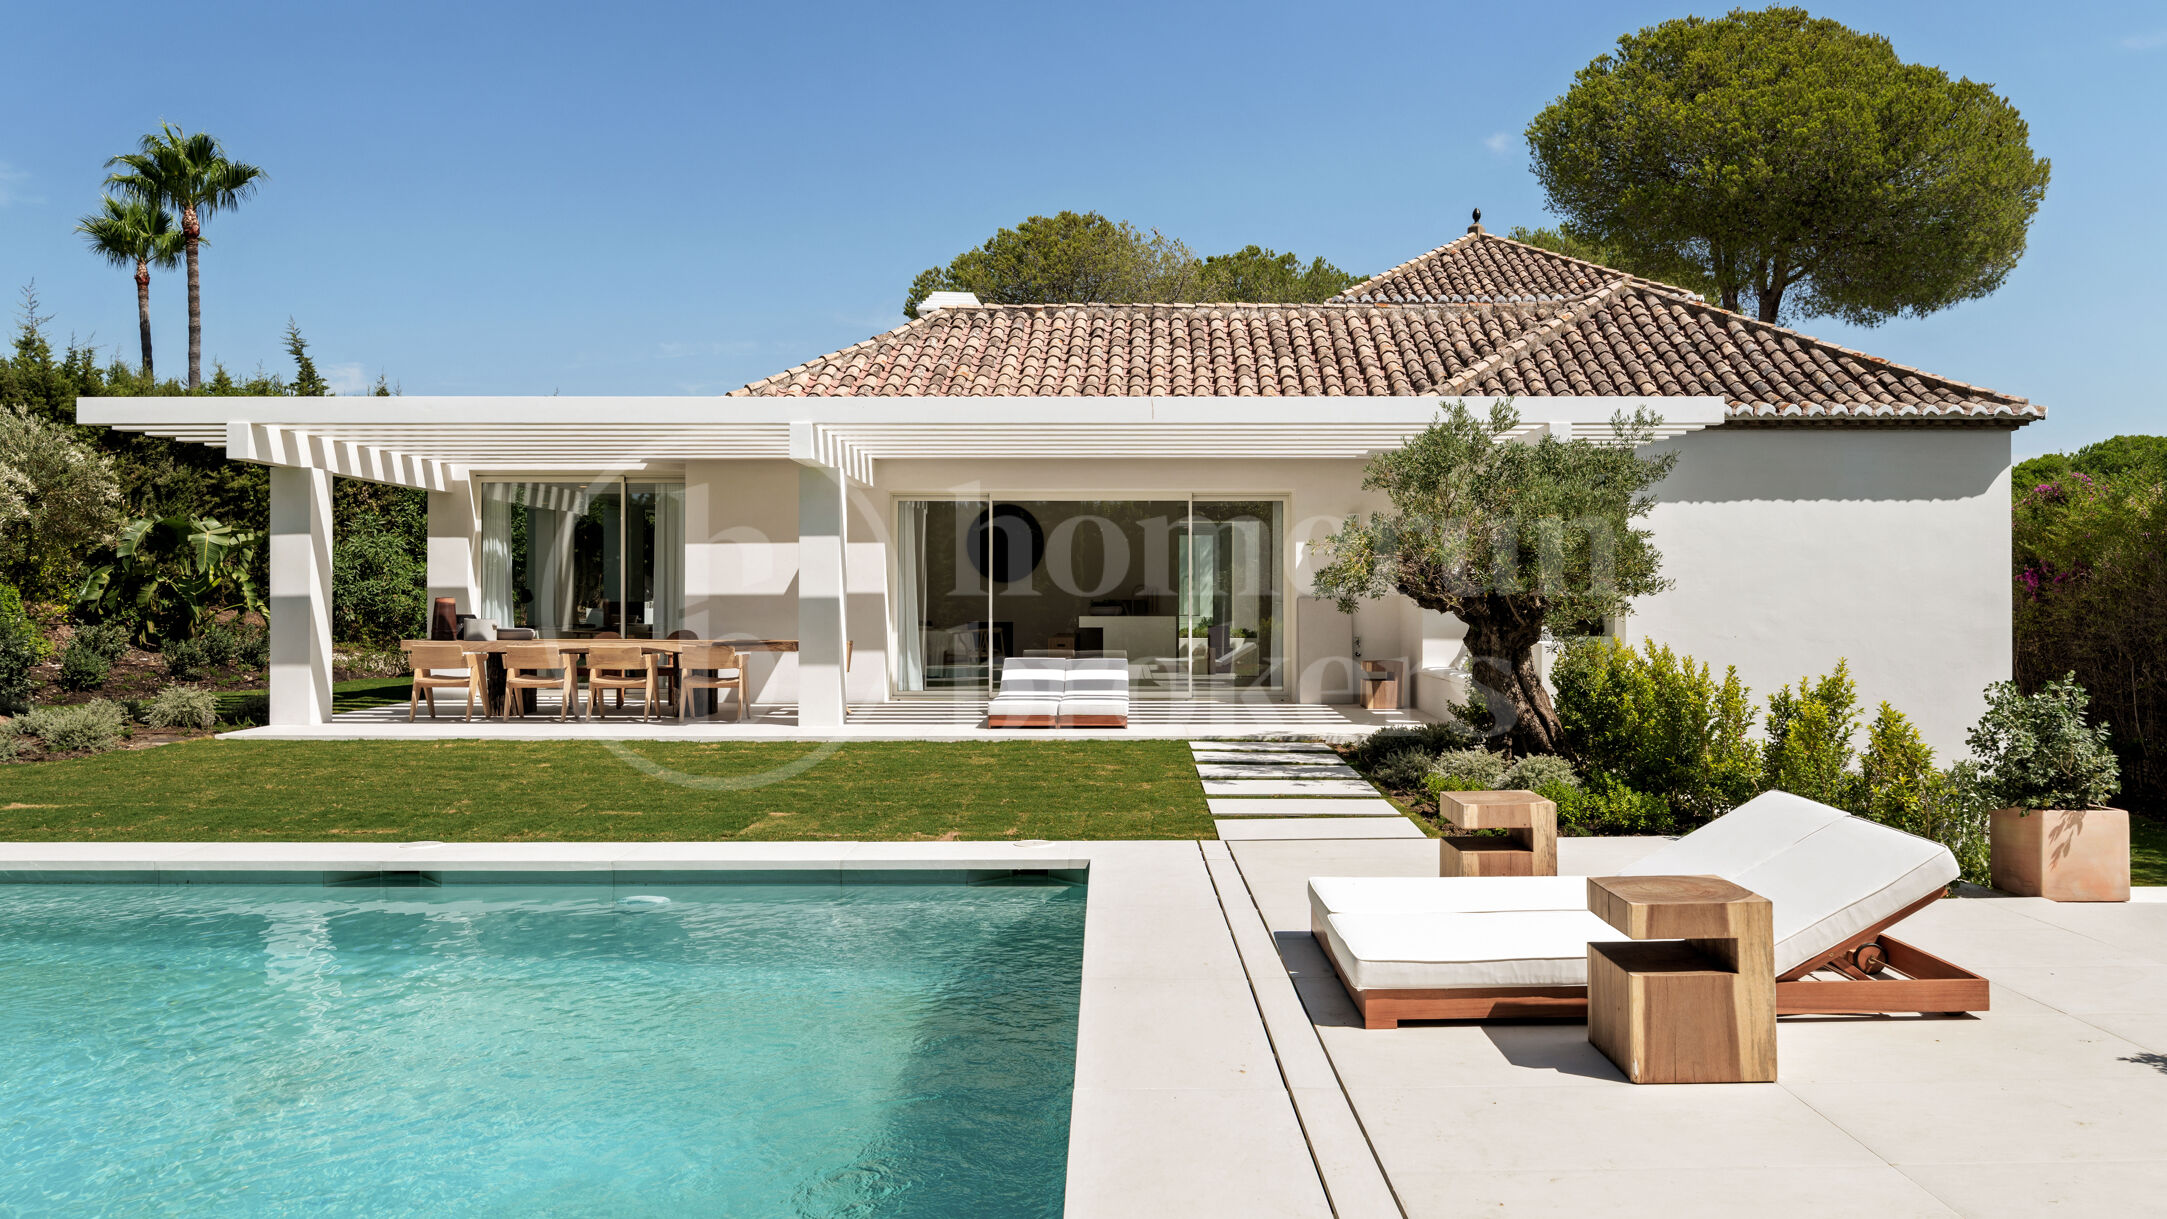
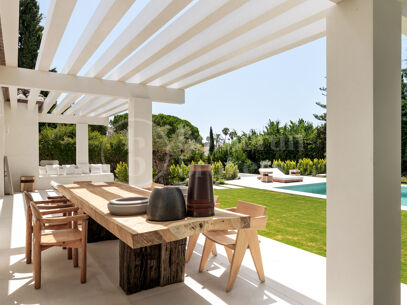
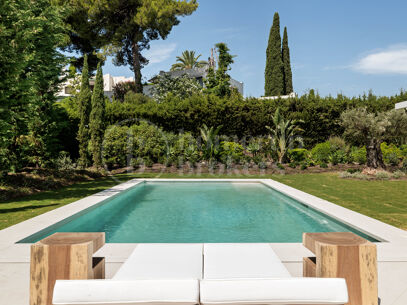
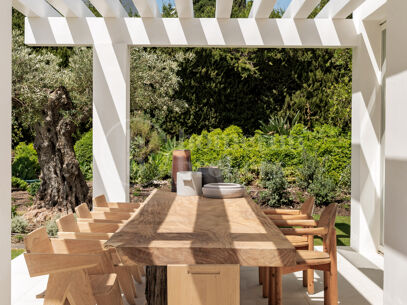
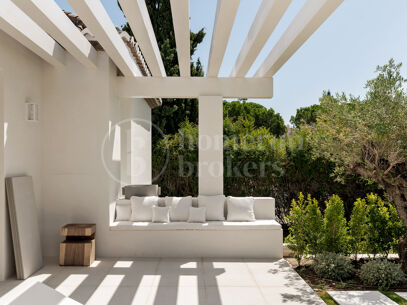
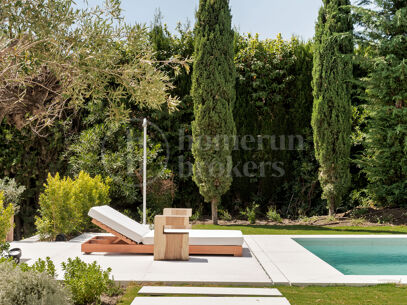
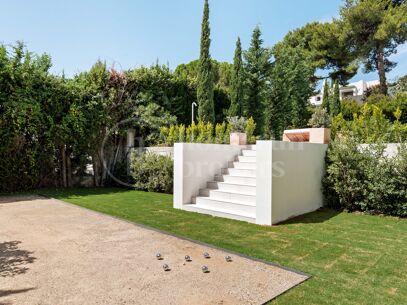
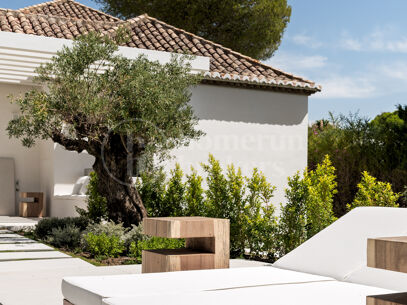
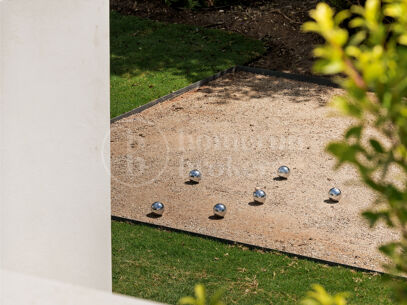
Outside, the villa is surrounded by a lush private garden designed for relaxation and entertaining. A spacious pergola-covered terrace provides a shaded outdoor dining and lounge area beside the swimming pool. The garden continues to a lower level with a dedicated pétanque area, adding another recreational space within the grounds.
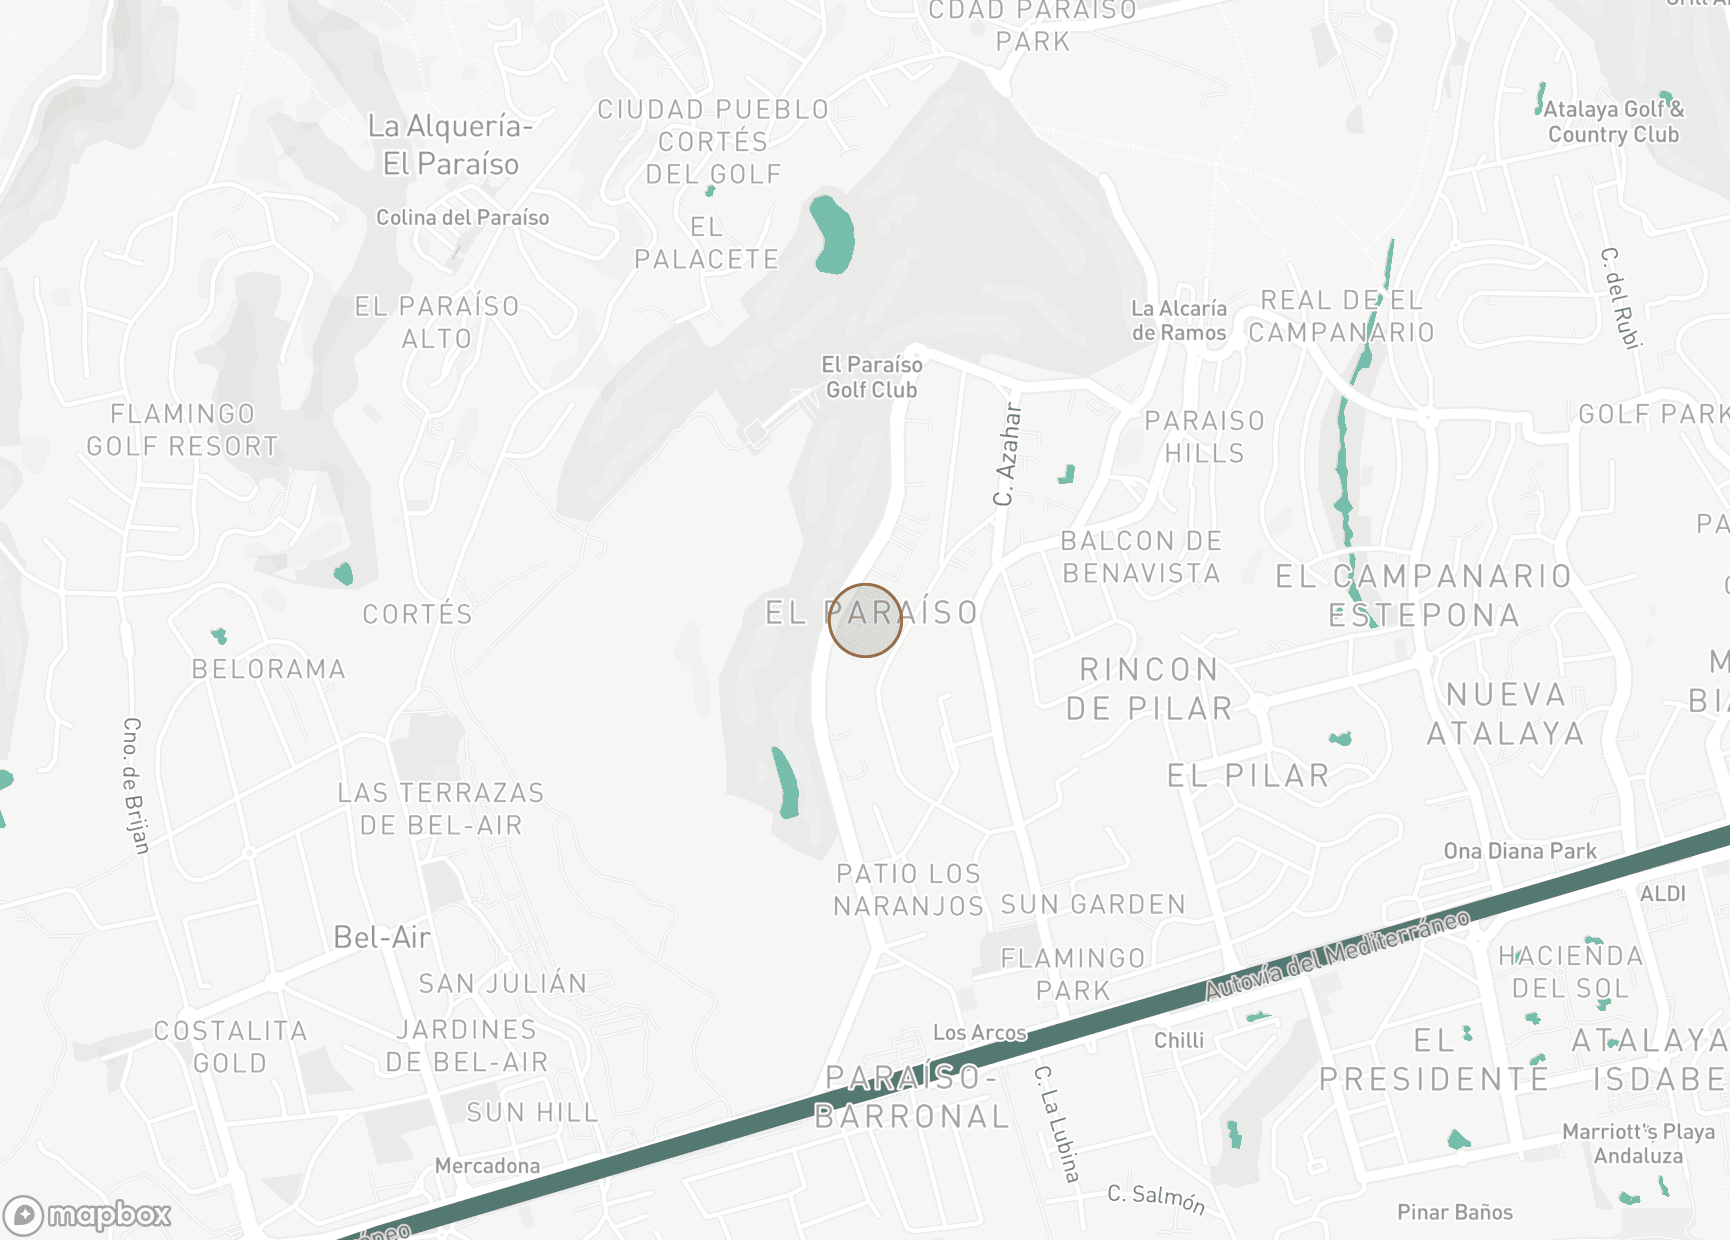
El Paraíso Medio is an established residential neighbourhood known for its detached villas, mature gardens and quiet streets. Its location between San Pedro de Alcántara and Estepona provides a peaceful environment while remaining close to supermarkets, restaurants, cafés and other everyday services around El Paraíso and Benavista.
Golf is a central part of the surrounding area, with El Paraíso Golf Club nearby and Atalaya Golf & Country Club offering additional courses within convenient driving distance. The neighbourhood also provides access to tennis, fitness facilities and coastal leisure activities.
The beaches of El Saladillo and Casasola are accessible by car, while nearby dining destinations include restaurants and beach clubs along the Estepona coastline. Families have access to established schools such as Colegio San José and Atalaya International School.
Connections via the A-7 make travelling towards San Pedro de Alcántara, Puerto Banús and Estepona straightforward. Bus services operate along the main coastal corridor, although a private vehicle remains the most convenient option for everyday journeys from this residential setting.
With its four en-suite bedrooms, distinctive courtyard layout and interiors by Otres, this renovated villa for sale in El Paraíso Medio offers a considered combination of Andalusian character and contemporary design. The bespoke kitchen, separate home office, multiple fireplaces, landscaped gardens, private swimming pool and pétanque area create a comfortable residence particularly suited to buyers seeking privacy, architectural character and convenient access to the amenities of El Paraíso.
Fully renovated Andalusian villa for sale in El Paraíso Medio, Estepona, with four en-suite bedrooms, a guest toilet, private swimming pool, landscaped gardens and a dedicated home office. Designed by renowned Belgian design studio Otres, the property combines traditional Andalusian architecture with contemporary interiors, bespoke carpentry and carefully selected natural materials. Set within a peaceful residential neighbourhood between San Pedro de Alcántara and Estepona, the villa offers a distinctive approach to modern Mediterranean living.
The renovation preserves the character of the original architecture while introducing clean contemporary lines, refined finishes and a carefully considered layout. Natural textures, warm neutral tones and curated furnishings create a consistent interior aesthetic, allowing the traditional architectural elements to remain an important part of the home’s identity.
The approach to the property has been designed around a series of connected views. A private entrance gate opens onto a generous parking area, with a separate pedestrian entrance leading towards the house. From the front door, the view extends through an internal patio towards the kitchen and garden beyond, establishing a visual connection between the different living spaces.
The residence is arranged around this central patio, which brings natural light into the interior and reinforces its Andalusian character. The layout provides a clear separation between guest accommodation, social areas and the principal bedroom suite.
One wing accommodates two guest bedrooms, each with its own en-suite bathroom, alongside a separate guest toilet and laundry room. Further along, a comfortable lounge features a fireplace, a small desk area and views towards the rear garden, providing a quieter alternative to the main entertaining spaces.
At the centre of the villa is the open-plan kitchen and dining room, one of the property’s most distinctive features. High ceilings with exposed wooden beams preserve the architectural character, while a fireplace introduces warmth to the space. Bespoke cabinetry and natural stone worktops give the kitchen a contemporary finish without losing its connection to the traditional design.
The kitchen opens directly onto the rear terrace and garden, creating a practical setting for indoor-outdoor dining and entertaining. Its generous proportions make it a natural gathering point for family and guests, while the connection to the exterior allows the space to be used comfortably throughout the seasons.
A separate home office is positioned beside the kitchen, with garden views and a dedicated working environment away from the main living areas. This provides flexibility for remote working without compromising the social spaces of the home.
The principal bedroom suite is located on the opposite side of the entrance hall, connecting with the area behind the kitchen. It includes a designated dressing area and an en-suite bathroom with a fireplace and views towards the central patio. A fourth en-suite guest bedroom is positioned upstairs, offering additional privacy for visiting family or friends.
Outside, the villa is surrounded by a lush private garden designed for relaxation and entertaining. A spacious pergola-covered terrace provides a shaded outdoor dining and lounge area beside the swimming pool. The garden continues to a lower level with a dedicated pétanque area, adding another recreational space within the grounds.
El Paraíso Medio is an established residential neighbourhood known for its detached villas, mature gardens and quiet streets. Its location between San Pedro de Alcántara and Estepona provides a peaceful environment while remaining close to supermarkets, restaurants, cafés and other everyday services around El Paraíso and Benavista.
Golf is a central part of the surrounding area, with El Paraíso Golf Club nearby and Atalaya Golf & Country Club offering additional courses within convenient driving distance. The neighbourhood also provides access to tennis, fitness facilities and coastal leisure activities.
The beaches of El Saladillo and Casasola are accessible by car, while nearby dining destinations include restaurants and beach clubs along the Estepona coastline. Families have access to established schools such as Colegio San José and Atalaya International School.
Connections via the A-7 make travelling towards San Pedro de Alcántara, Puerto Banús and Estepona straightforward. Bus services operate along the main coastal corridor, although a private vehicle remains the most convenient option for everyday journeys from this residential setting.
With its four en-suite bedrooms, distinctive courtyard layout and interiors by Otres, this renovated villa for sale in El Paraíso Medio offers a considered combination of Andalusian character and contemporary design. The bespoke kitchen, separate home office, multiple fireplaces, landscaped gardens, private swimming pool and pétanque area create a comfortable residence particularly suited to buyers seeking privacy, architectural character and convenient access to the amenities of El Paraíso.
HRB-01817P Villa for sale in El Paraiso, Estepona East€3,880,000Request more info
The prices displayed on the Homerun Brokers website are for informational purposes only and may not reflect the final sale or rental prices. Rental rates are subject to seasonal fluctuations, and property sale prices may change before being updated on our platform. Additionally, all listed prices do not include applicable taxes, fees, or other associated costs. For the most accurate and up-to-date pricing, please contact us directly.