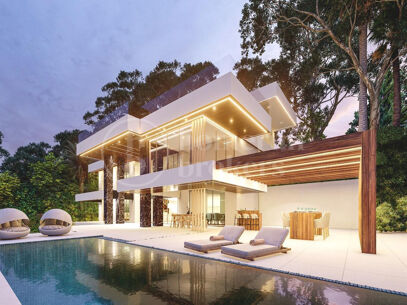
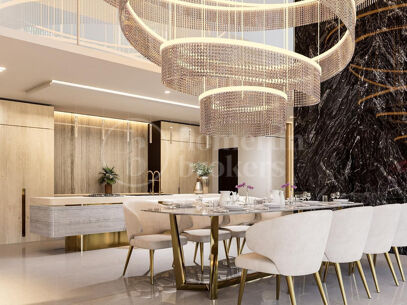
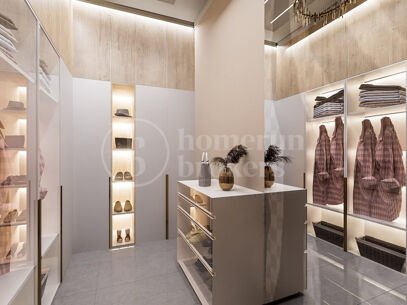
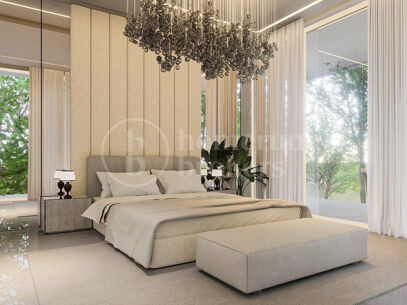
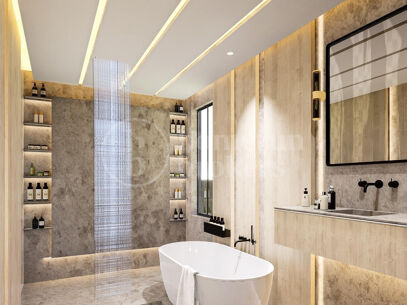
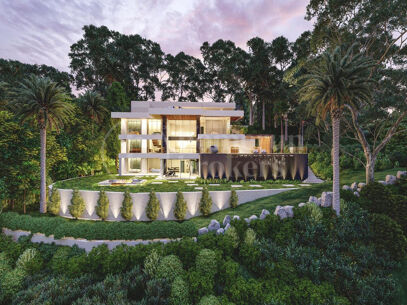
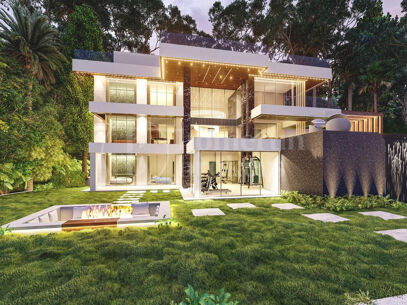
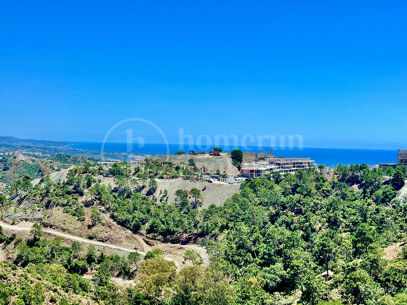
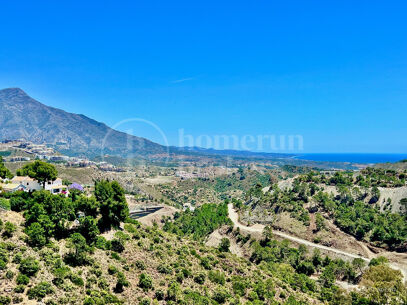
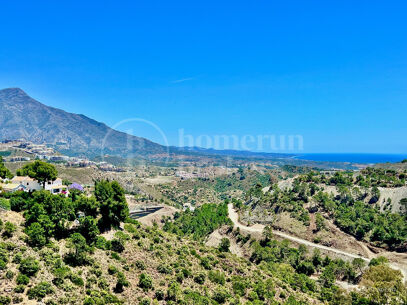
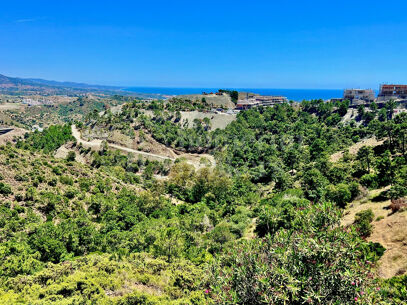
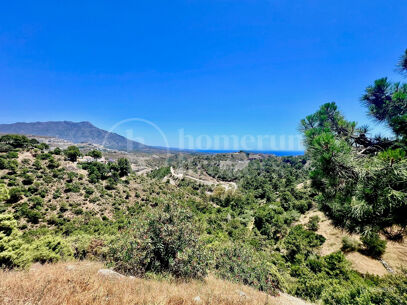
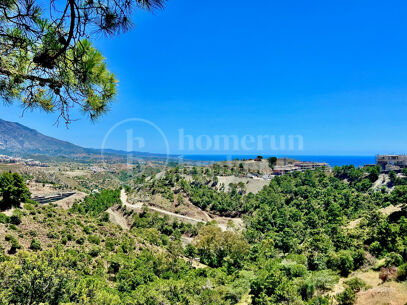
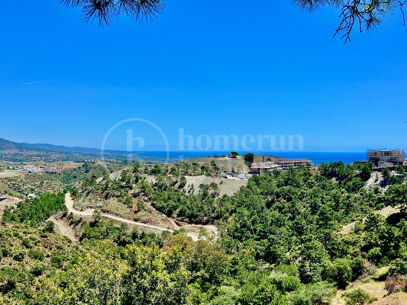
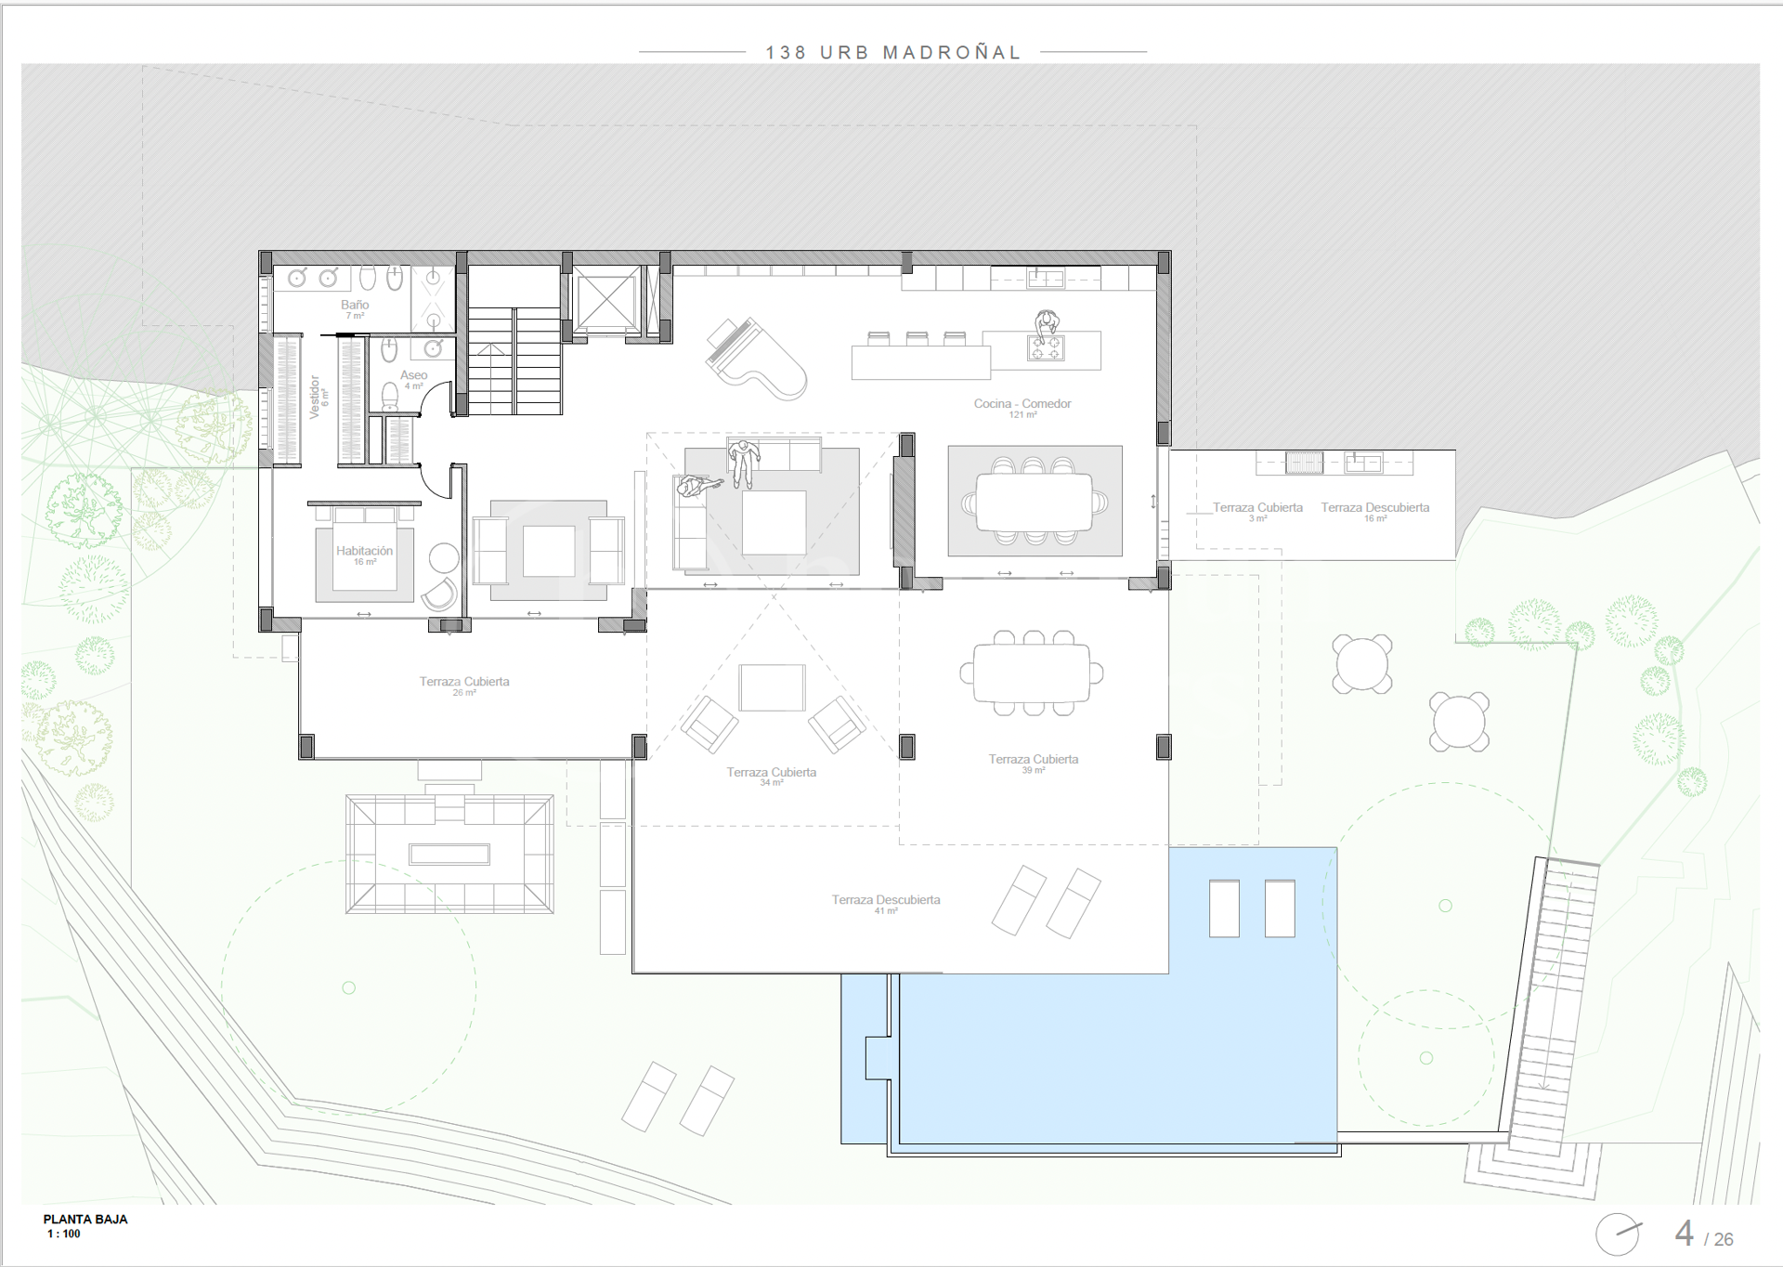
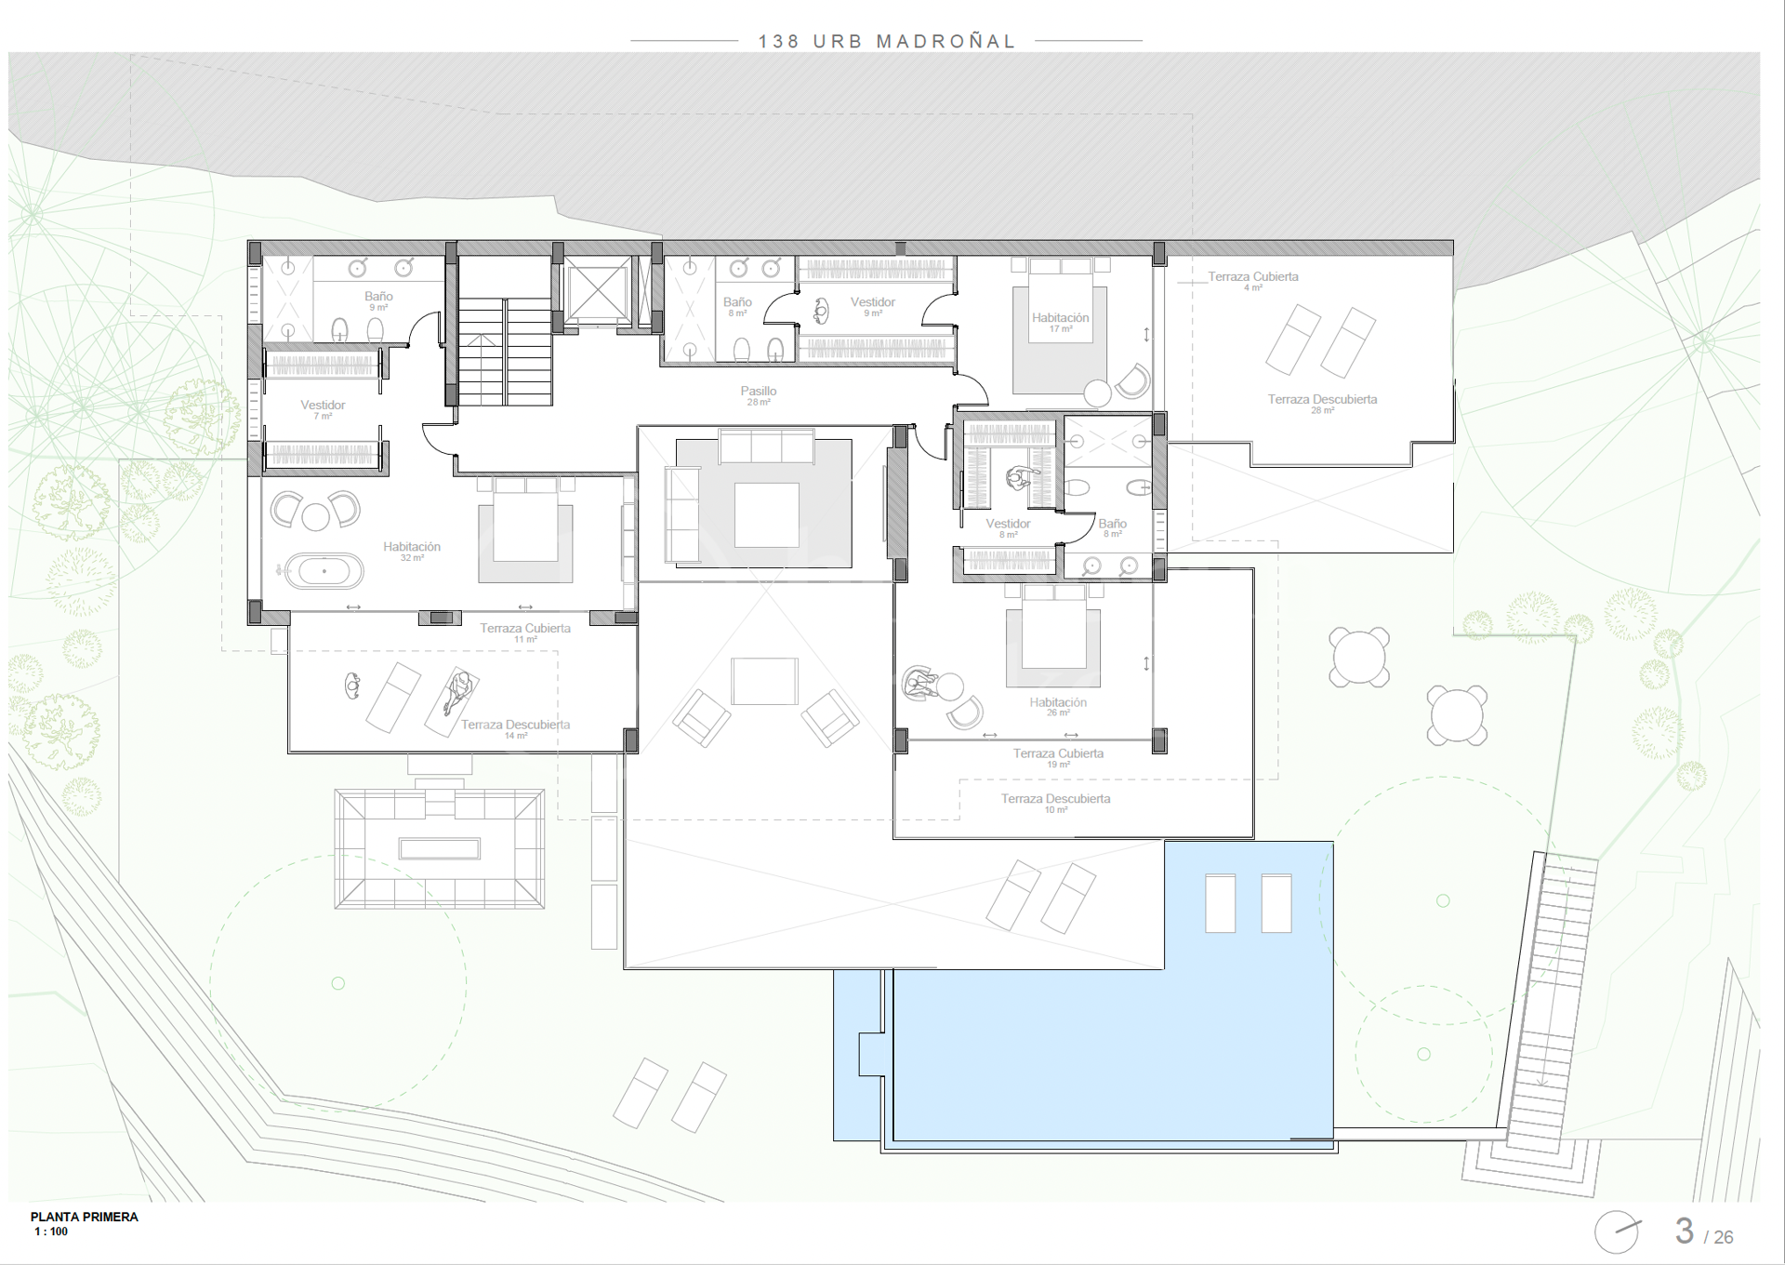
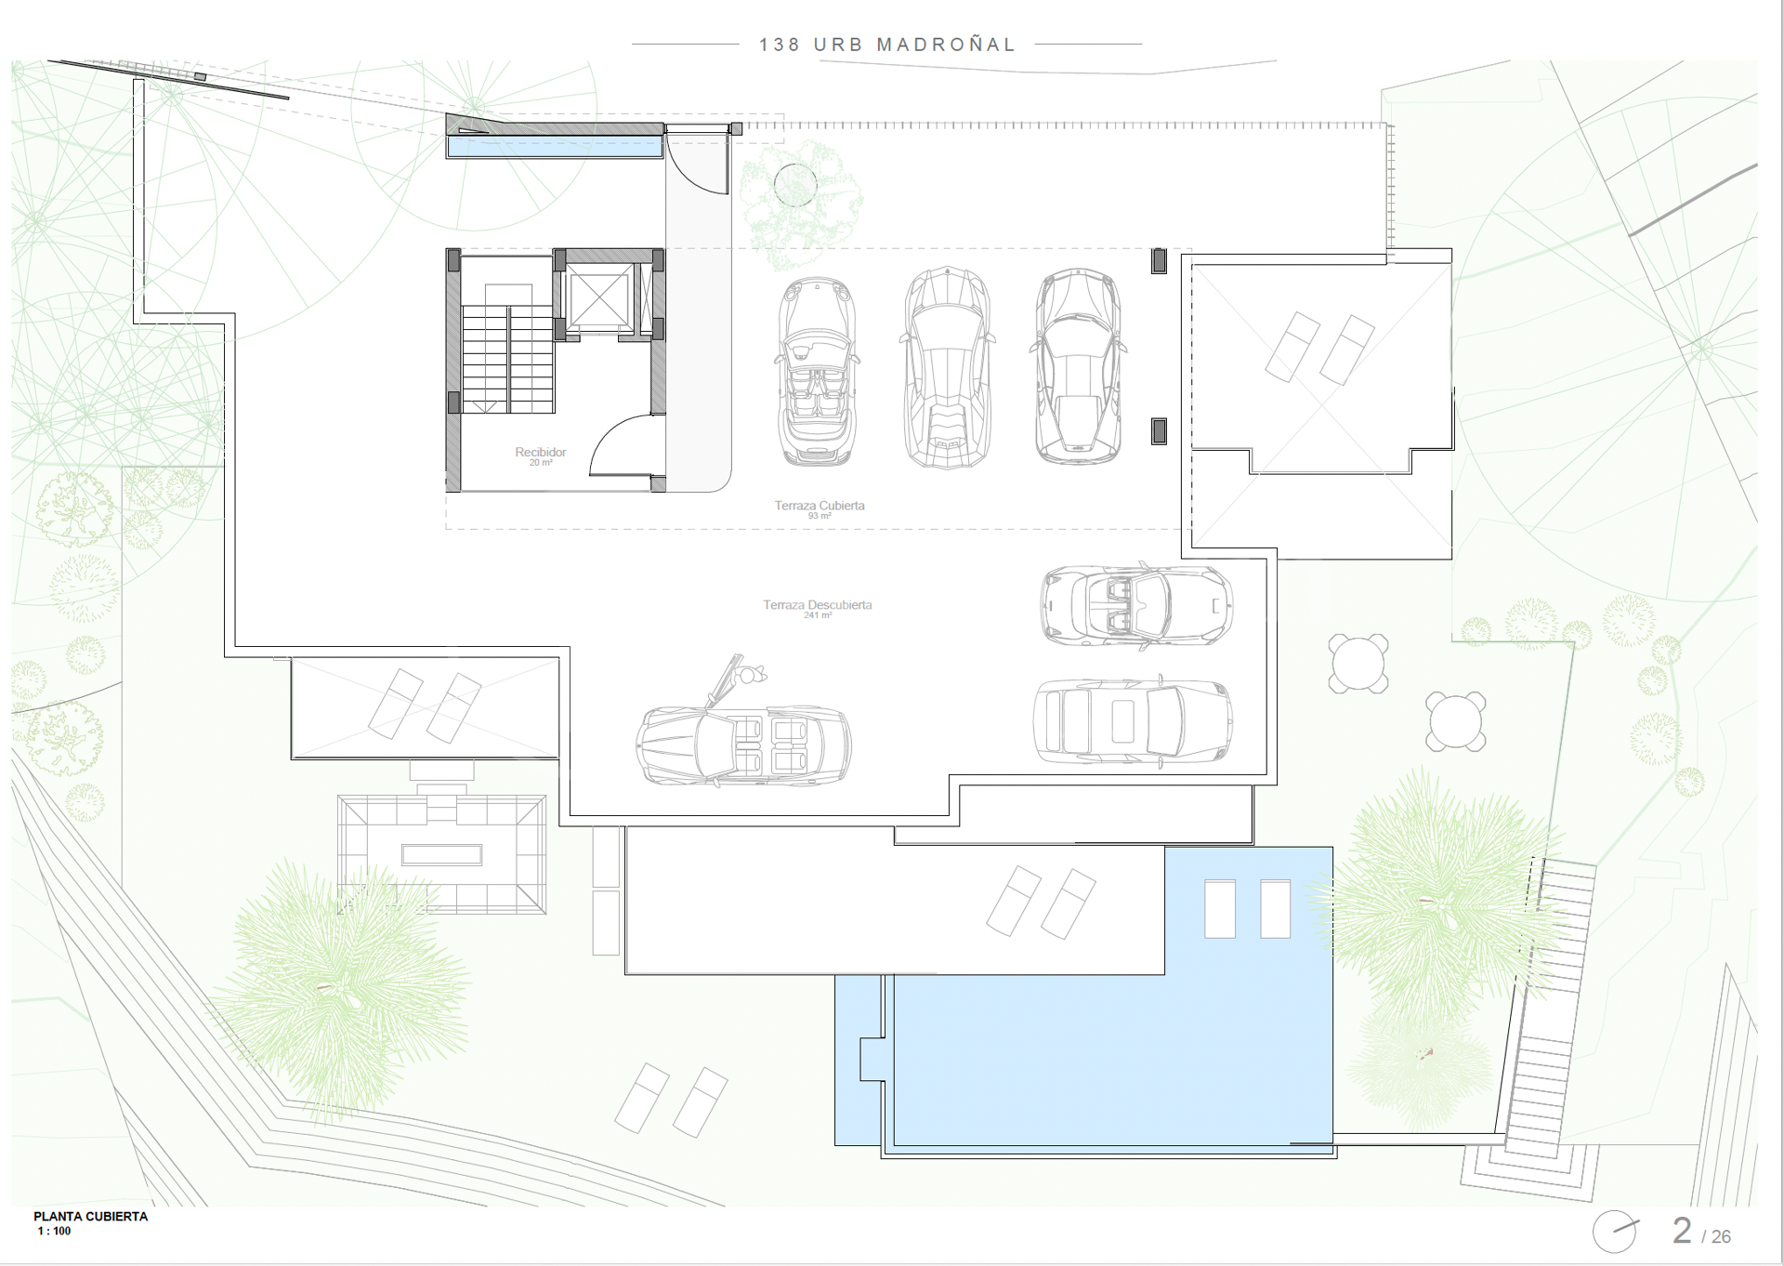
This exceptional south-facing plot for sale in El Madroñal, Benahavís includes an approved project for a contemporary luxury villa offering 713 m² of interior living space, 522 m² of terraces, six en-suite bedrooms, panoramic mountain and countryside views, a private wellness area, and a covered garage for four vehicles. Situated within one of the Costa del Sol’s most prestigious gated communities, the property presents a rare opportunity to build a bespoke residence that combines striking architecture, complete privacy, and modern comfort in an outstanding natural setting.

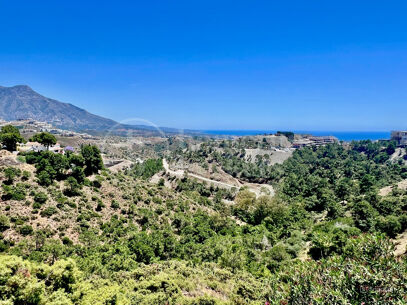
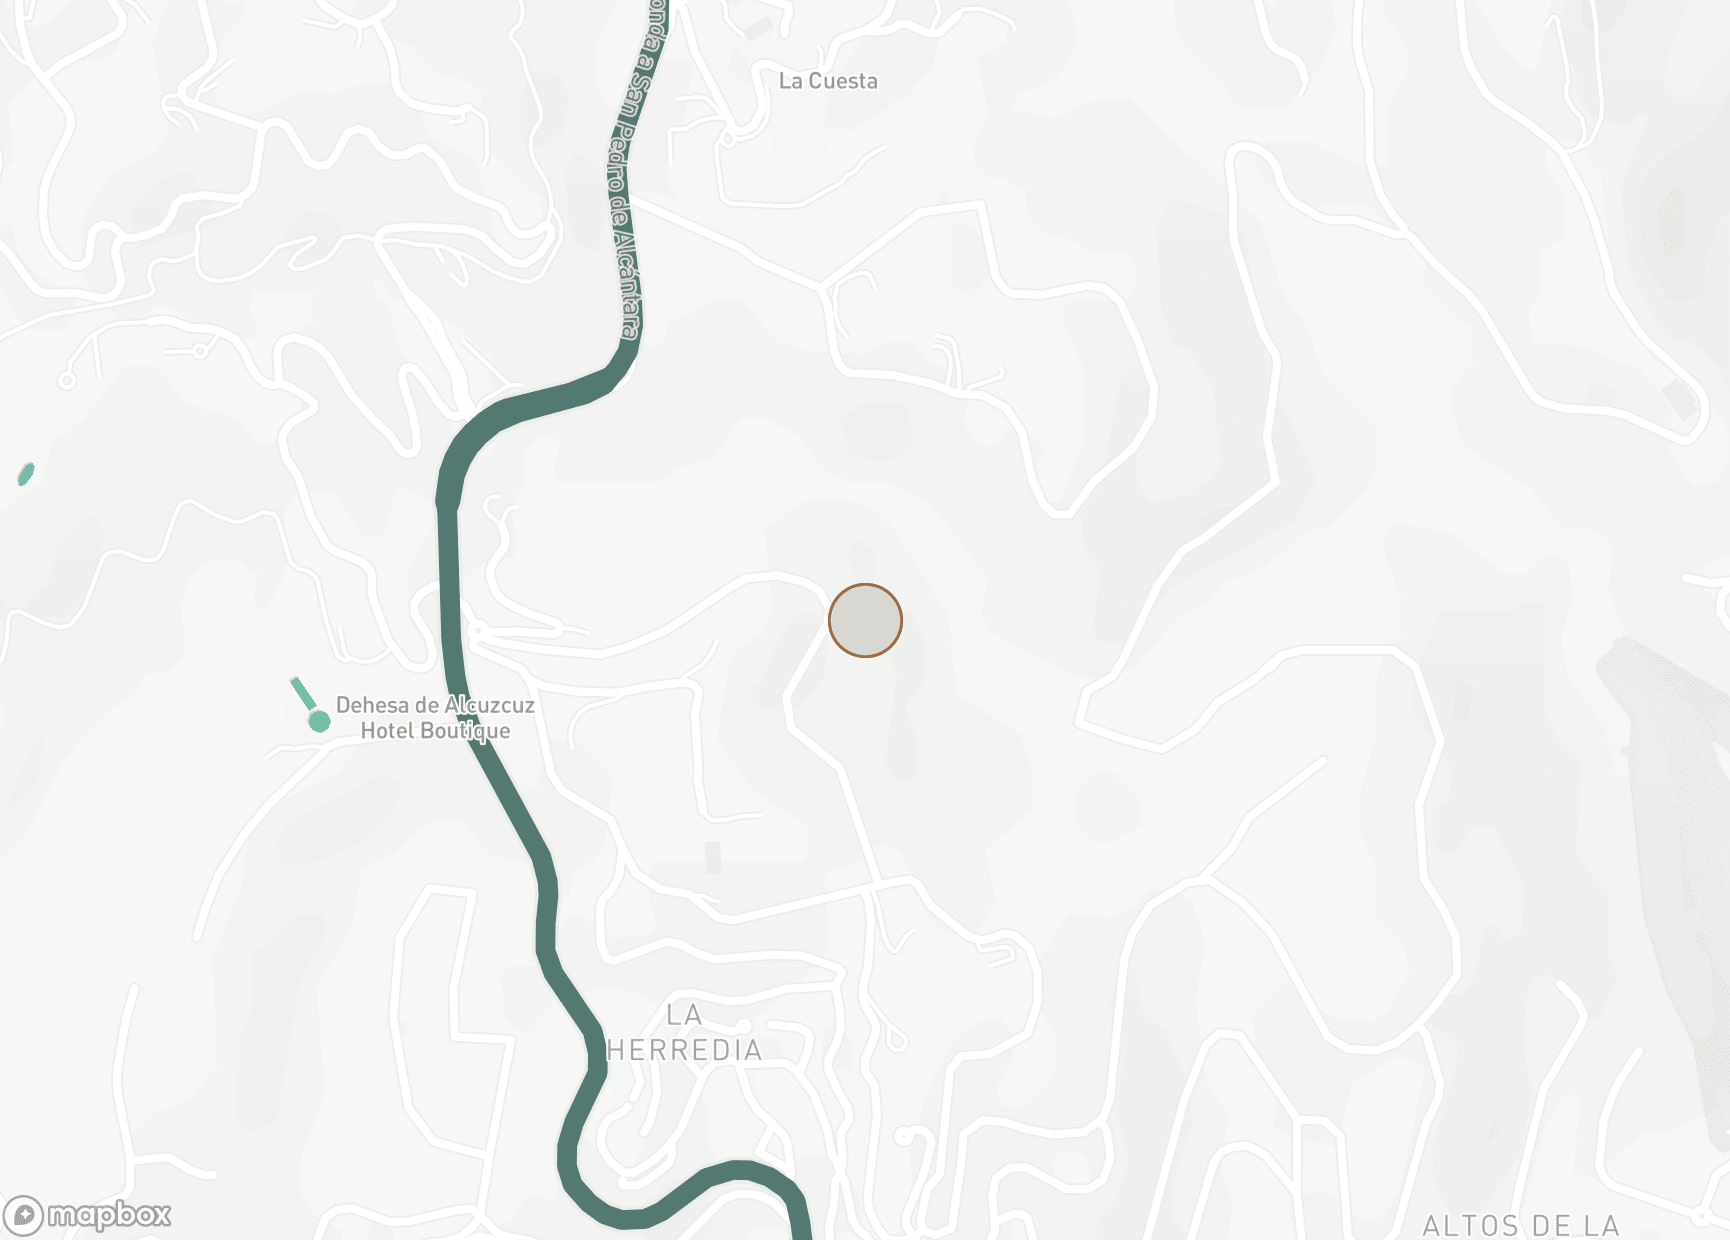
Positioned approximately 400 metres above sea level, the plot enjoys an elevated location surrounded by mature cork oaks, pine trees, and Mediterranean vegetation. Its desirable south-facing orientation ensures abundant natural light throughout the day while allowing the future residence to make the most of the panoramic views across the surrounding hills and protected countryside. The peaceful environment, combined with generous proportions and complete privacy, creates the ideal setting for a home designed to embrace both nature and contemporary living. Located directly opposite the exclusive La Zagaleta estate, El Madroñal has become one of Benahavís’ most sought-after residential communities, attracting discerning international buyers looking for tranquillity, security, and exclusivity.
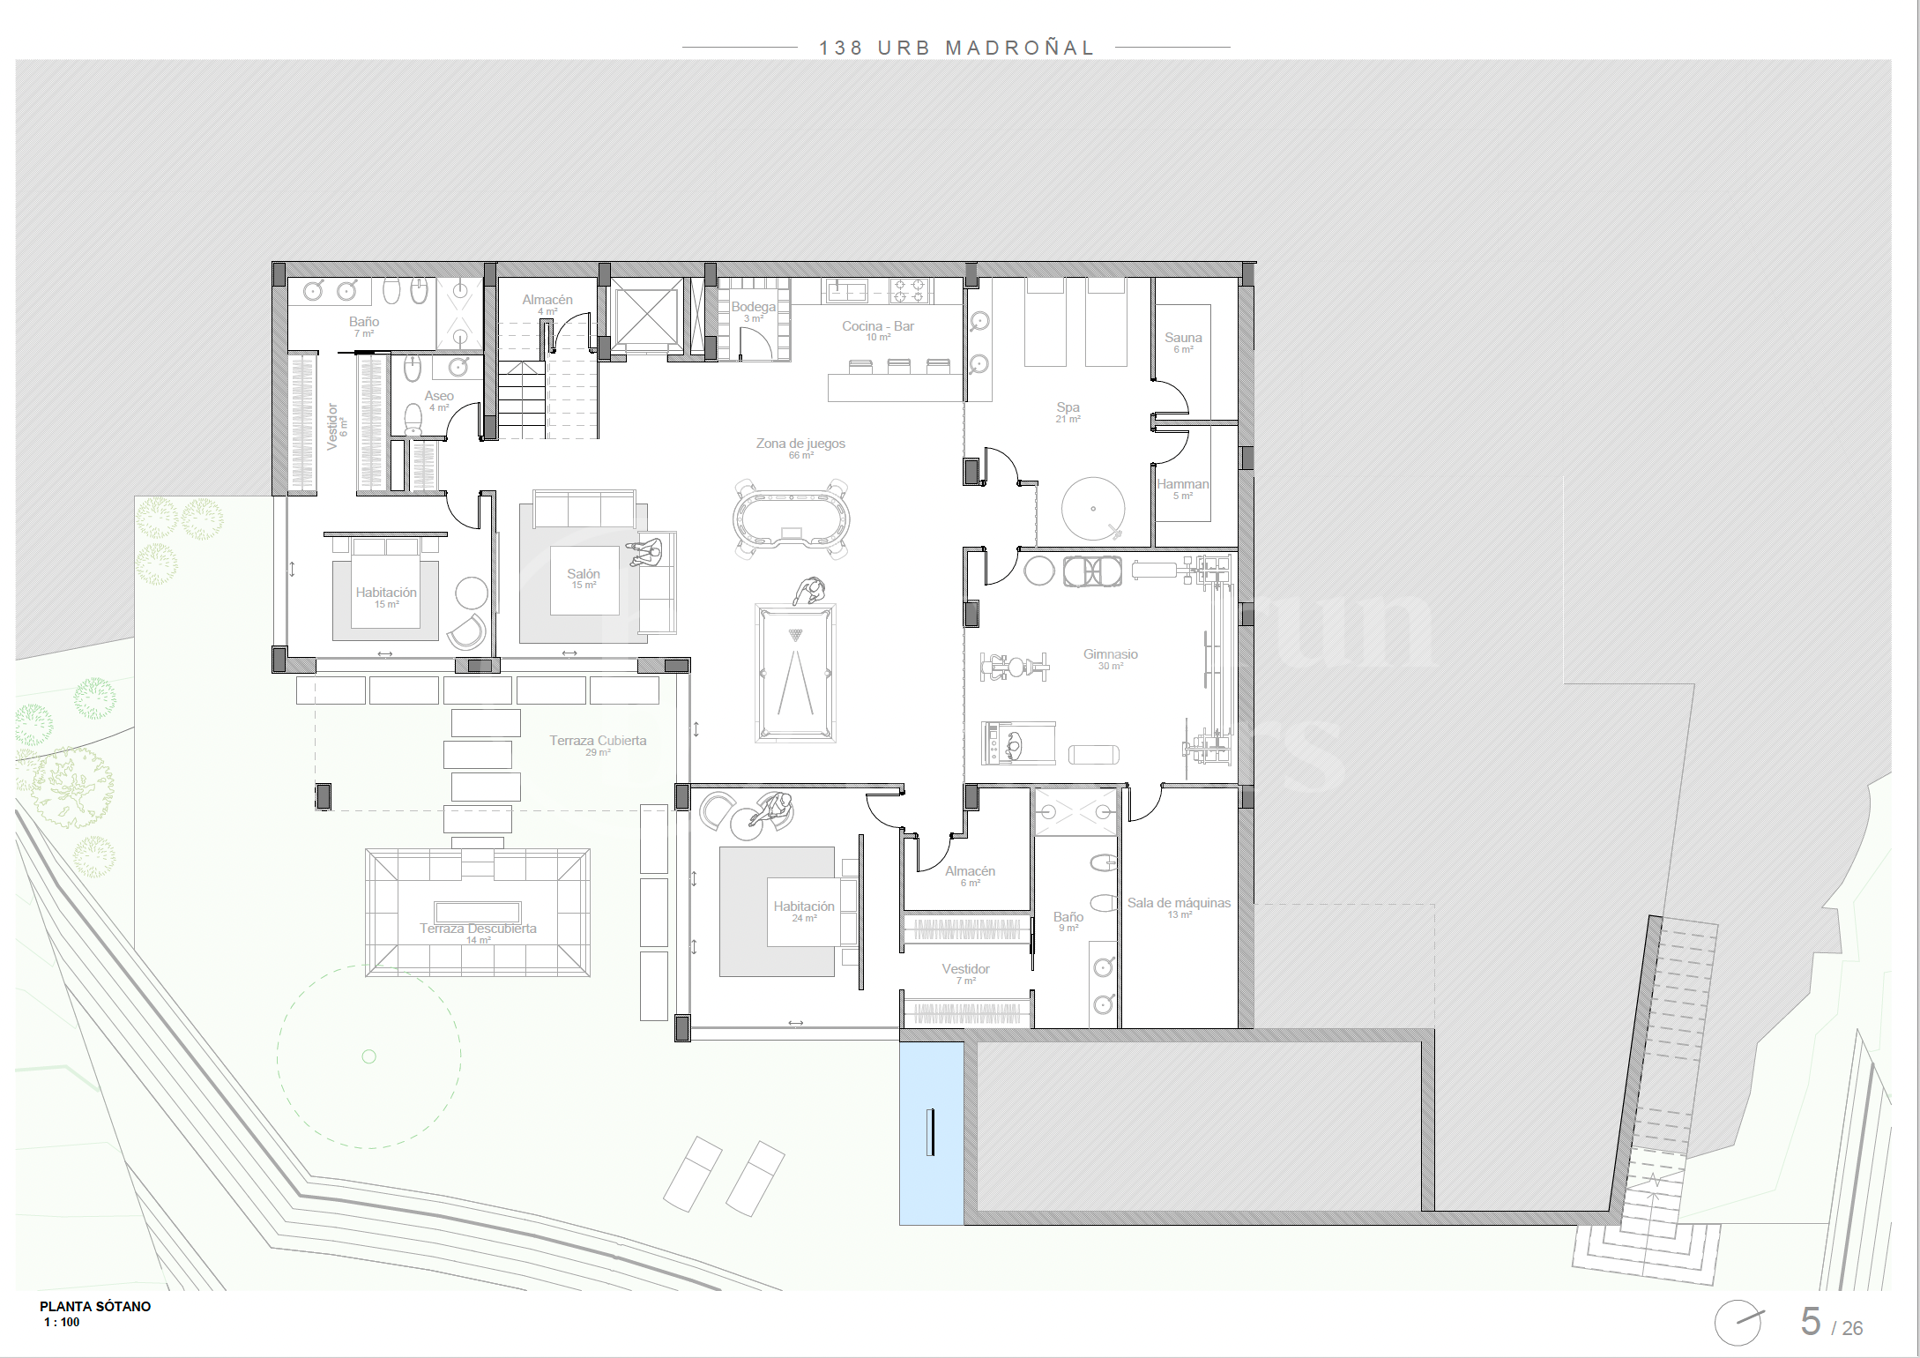
The approved architectural project has been designed by the renowned architect Santiago Lloreda Márquez, whose vision combines contemporary architecture with timeless elegance and practical family living. Distributed across three carefully planned levels, the proposed residence has been conceived to maximise natural light, open living spaces, and the seamless connection between indoor and outdoor areas. Every aspect of the design reflects a commitment to quality, functionality, and refined Mediterranean living.
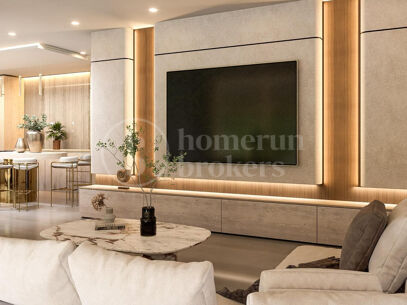
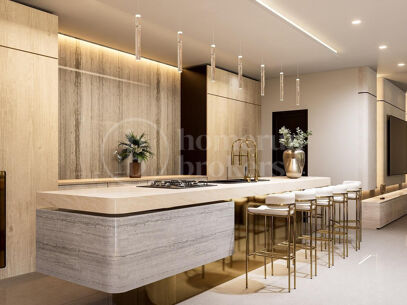
The future villa will comprise six spacious en-suite bedrooms, together with five additional bathrooms and a guest toilet, providing generous accommodation for both family members and guests. Expansive open-plan living and dining areas will flow effortlessly onto the generous terraces, creating exceptional spaces for entertaining, outdoor dining, and enjoying the Mediterranean climate throughout the year. Large floor-to-ceiling windows have been incorporated into the design to maximise the south-facing orientation, filling the interiors with natural light while framing the surrounding landscape.
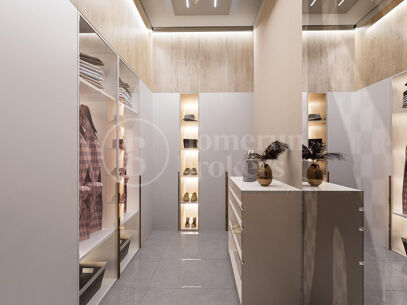
Designed with both luxury and practicality in mind, the project also includes a covered garage with space for four vehicles, providing secure parking with direct access to the residence. Extensive storage and service areas have been carefully integrated into the layout, ensuring the villa functions effortlessly as a permanent family home or an exclusive holiday retreat.
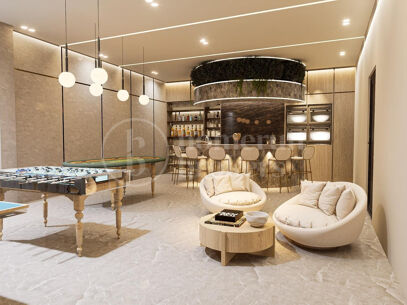
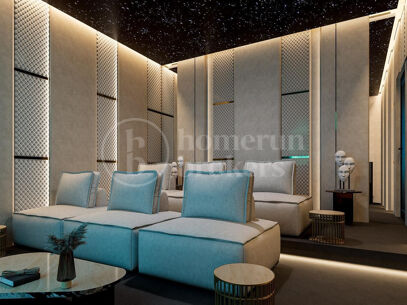
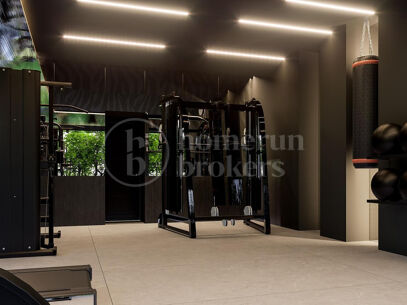
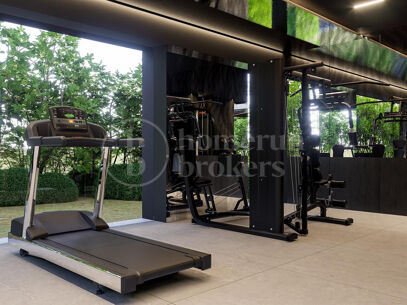
Wellness forms an important part of the overall concept. The project incorporates a private spa area featuring a sauna and Turkish bath, creating a dedicated space for relaxation and wellbeing. The expansive 522 m² of terraces further enhance the lifestyle offering, providing multiple outdoor living areas where future owners can enjoy complete privacy while taking in the peaceful natural surroundings.
El Madroñal is widely regarded as one of Benahavís’ most exclusive residential communities. The gated estate benefits from 24-hour security with controlled access, providing residents with exceptional privacy and peace of mind. Large individual plots, luxury villas, and mature Mediterranean landscaping create a low-density environment where space and tranquillity are fundamental characteristics.
Nature is one of El Madroñal’s defining attractions. Residents enjoy direct access to scenic hiking and cycling trails that wind through cork oak forests, olive groves, and protected woodland, offering an exceptional lifestyle for those who appreciate outdoor living. The elevated position provides cooler summer temperatures and a peaceful atmosphere while remaining conveniently connected to nearby amenities.
The picturesque village of Benahavís, renowned as the gastronomic capital of the Costa del Sol, is only a short drive away and offers an excellent selection of restaurants including Los Abanicos, Amanhavis, and Restaurante Rufino. Everyday conveniences, supermarkets, cafés, boutique shops, and essential services can be found in nearby San Pedro Alcántara, while several prestigious golf courses including La Quinta Golf & Country Club, Los Arqueros Golf, Marbella Club Golf Resort, and Los Flamingos Golf are all within easy reach.
Families are particularly well served by nearby international schools including Aloha College, Laude San Pedro International College, Atalaya International School, and Swans International School. Excellent road connections via the A-7 and AP-7 provide straightforward access to Puerto Banús, Estepona, the beaches of the Costa del Sol, and Málaga International Airport, allowing residents to enjoy complete privacy without sacrificing convenience.
This outstanding plot with an approved villa project represents a unique opportunity to create a landmark residence within one of Benahavís’ most prestigious gated communities. Combining award-winning architectural design, exceptional privacy, generous proportions, world-class security, and a privileged natural setting, it offers the perfect foundation for a bespoke luxury home that embraces every aspect of contemporary Mediterranean living.
Location
El Madroñal: A Unique Neighbourhood in Nature Welcome to El Madroñal, an exclusive luxury neighbourhood in Benahavís, Costa del Sol. This article will guide you through the history and location of the place that is often called the “Best-kept secret of the Costa del Sol”, “Hidden gem” or “Marbella’s hideaway.” You will explore the benefits and amenities El Madroñal has to offer, and find out why its properties are comparable to the finest hillside residences of Southern California. Originally a private hunting estate, El Madroñal is renowned for its peaceful landscapes and lush surroundings. Its name speaks for itself; it...
The prices displayed on the Homerun Brokers website are for informational purposes only and may not reflect the final sale or rental prices. Rental rates are subject to seasonal fluctuations, and property sale prices may change before being updated on our platform. Additionally, all listed prices do not include applicable taxes, fees, or other associated costs. For the most accurate and up-to-date pricing, please contact us directly.